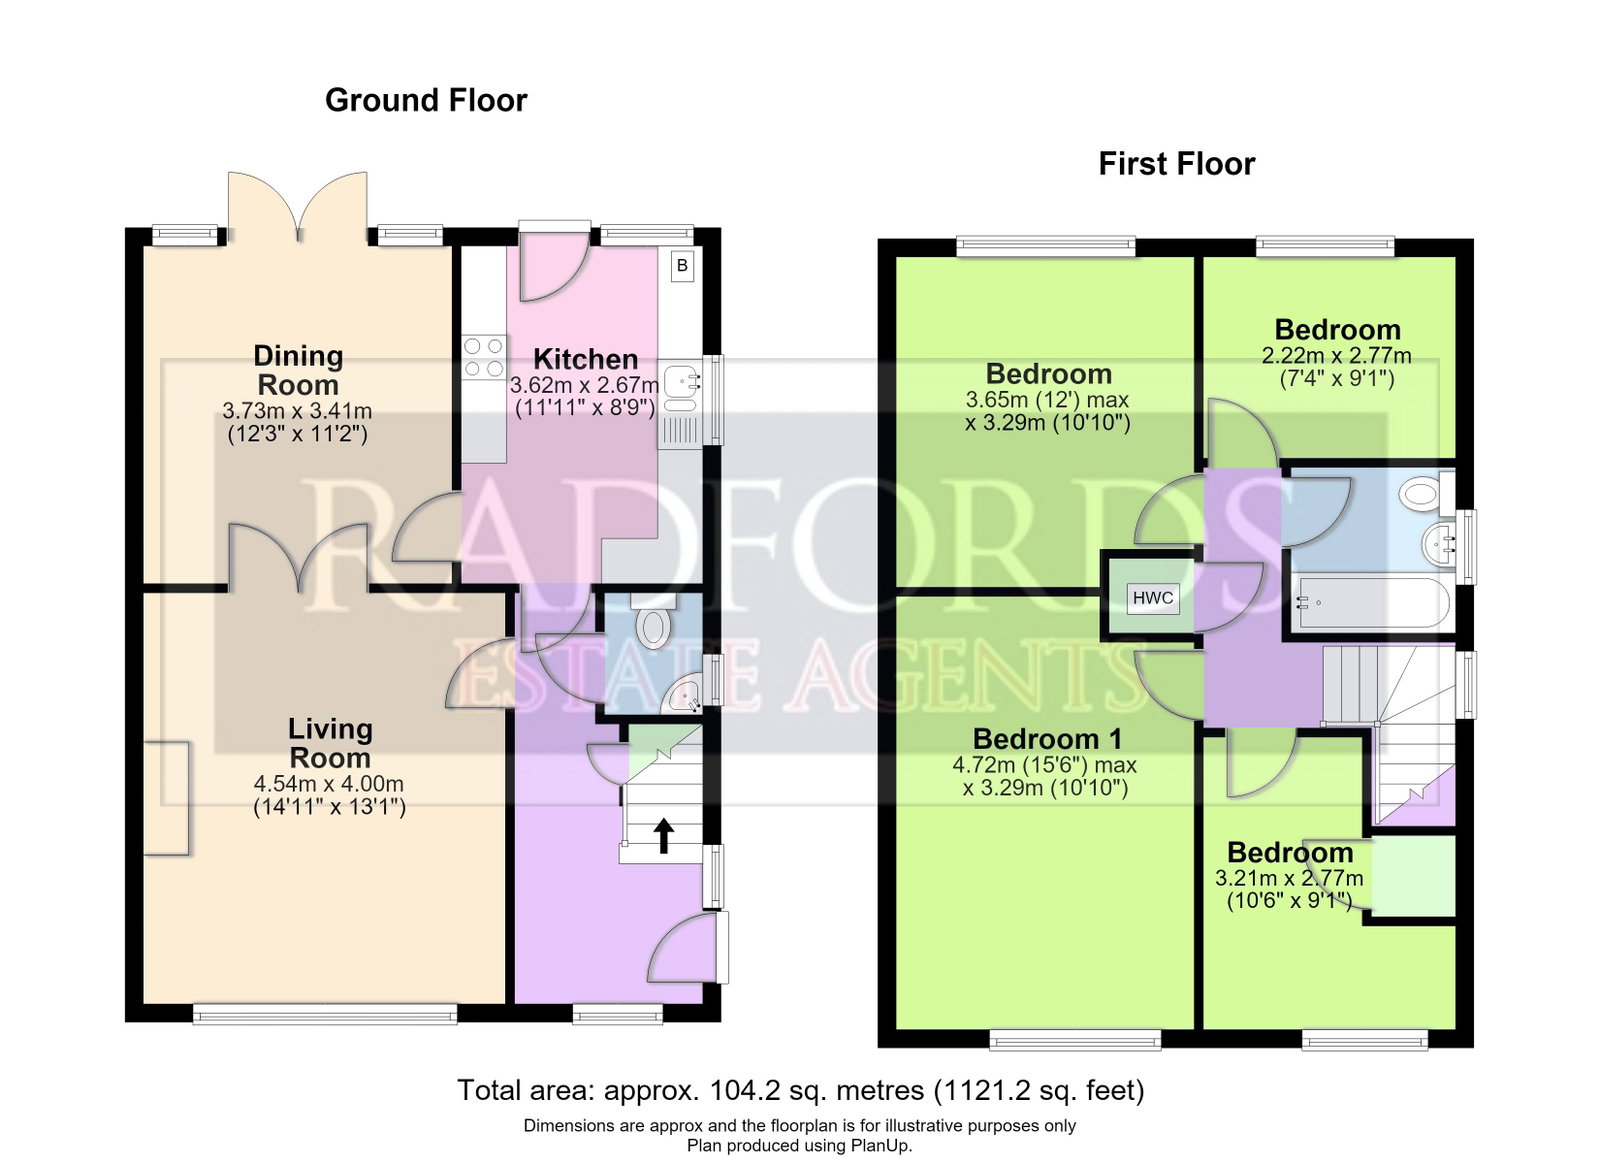
Situated in a quiet cul-de-sac position, an opportunity to acquire a detached family house built in the 1970's by Wimpey Homes offering spacious and well presented family living accommodation.
An opportunity to acquire a detached family house with spacious and well-planned living accommodation. A special note is the quality fitted laminate wood flooring throughout with exception of the hall and bathroom which are ceramic tiled and the kitchen which has lino flooring. Benefitting from gas-fired central heating and double glazing. Historically, a planning application was passed, since expired, for further two-storey extension to the side and rear of the property which could possibly be reinstated, subject to current planning regulations. An internal inspection is highly recommended.
The property is set on the outskirts of the popular Wealden village of Staplehurst with its range of local amenities including post office, Sainsburys supermarket, primary school and mainline station providing commuter services to London Charing Cross, Waterloo, London Bridge and Cannon Street (approximately 55 minutes). The County town of Maidstone is approximately 9 miles away providing a wider range of both shopping and leisure facilities. The property falls within the Cranbrook School catchment area.
ENTRANCE HALL
Window to front and side. Understairs cupboard. Radiator. Ceramic flooring.
CLOAKROOM
WC. Corner hand wash basin. Window to side.
LIVING ROOM
Window to front. Laminate wood flooring. Radiator. Feature fireplace with slate hearth and gas coal-effect fitted fire, currently disconnected. Wall uplighters. Glazed casement doors opening through to:
DINING ROOM
Patio doors opening onto rear garden. Nicely presented. Half-panelled walls. Laminate flooring. Radiator.
KITCHEN
Window to side with fitted blind and door opening to garden. Base and eye level units with granite effect worktop surfaces. Stainless steel 1½ bowl single drainer sink unit with monobloc tap. Fitted washing machine and dishwasher. Stoves gas hob with extractor hood over. Dual electric fan oven under. Space for refrigerator. Lino flooring.
STAIRCASE
Leading to:
LANDING
Window to side. Airing cupboard. Access to loft.
BEDROOM 1
Window to front. Radiator. Laminate wood flooring. Three wall lights.
BEDROOM 2
Window to rear. Radiator. Laminate wood flooring.
BEDROOM 3
Window to rear. Radiator. Laminate wood flooring. Fitted shelf.
BEDROOM 4
Window to front. Radiator. Laminate wood flooring. Single bulkhead cupboard.
BATHROOM
Refitted. Panelled whirlpool bath with power shower. Hand wash basin. WC. Chrome heated towel rail. Tiled walls and flooring.
OUTSIDE
The property has an area of front garden with driveway for parking for several cars. Garage with up and over door, light and power. The rear garden is laid mainly to lawn with shrubs and nicely secluded.
COUNCIL TAX
Maidstone Borough Council Tax Band E
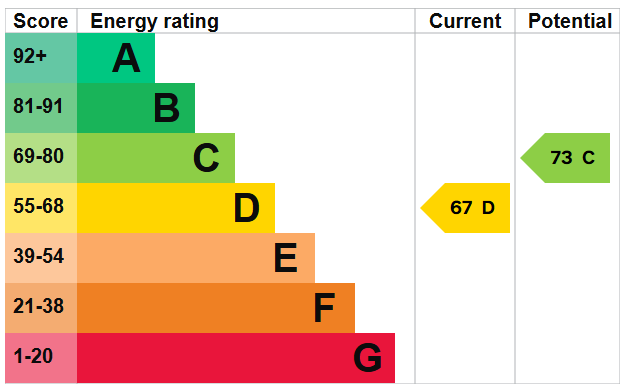
ENERGY PERFORMANCE CERTIFICATE
EPC Rating: D
MONEY LAUNDERING REGULATIONS
By law, we are required to conduct anti-money laundering checks on all potential buyers and sellers, and we take this responsibility very seriously. In line with HMRC guidelines, our trusted partner, Coadjute, will securely manage these checks on our behalf. Once an offer is accepted (subject to contract), Coadjute will send a secure link for you to complete the biometric checks electronically. A non-refundable fee of £27+ VAT per person will apply for these checks, and Coadjute will handle the payment for this service. These anti-money laundering checks must be completed before we can send the memorandum of sale to the solicitors to confirm the sale. Please contact the office if you have any questions in relation to this.
These details and plans have been prepared to comply with the 1991 Property Misdescriptions Act. Great care has been taken to be as accurate as is realistic. Please note that it should not be assumed that any fixtures or fittings are automatically included within the sale of this property. None of the services, fittings or appliances within the property have been tested by the Agent and, therefore, prospective purchasers should satisfy themselves that any of the aforesaid mentioned in the Sales Particulars are in working order. All measurements are approximate, and these details are intended for guidance only and cannot be incorporated in any contract.
Read less