An exceptional and beautifully presented detached family home situated in the Cranbrook School catchment area
An exceptional opportunity to acquire a beautifully presented family home, immaculate throughout; the property enjoys the benefit of additional slattered windows, upgraded chrome plug sockets and light switches, all ceiling lights, floor coverings and carpeted is included. The accommodation is well planned and spacious and one of the main features is the lovely rear garden/terrace area laying to the rear. Additionally, there’s a garage with a driveway for at least 2 cars.
The property is set on the outskirts of the popular Wealden village of Staplehurst with its range of local amenities including post office, Sainsburys supermarket, primary school and mainline station providing commuter services to London Charing Cross, Waterloo, London Bridge and Cannon Street (approximately 55 minutes). The County town of Maidstone is approximately 9 miles away providing a wider range of both shopping and leisure facilities. The property falls within the Cranbrook School catchment area.
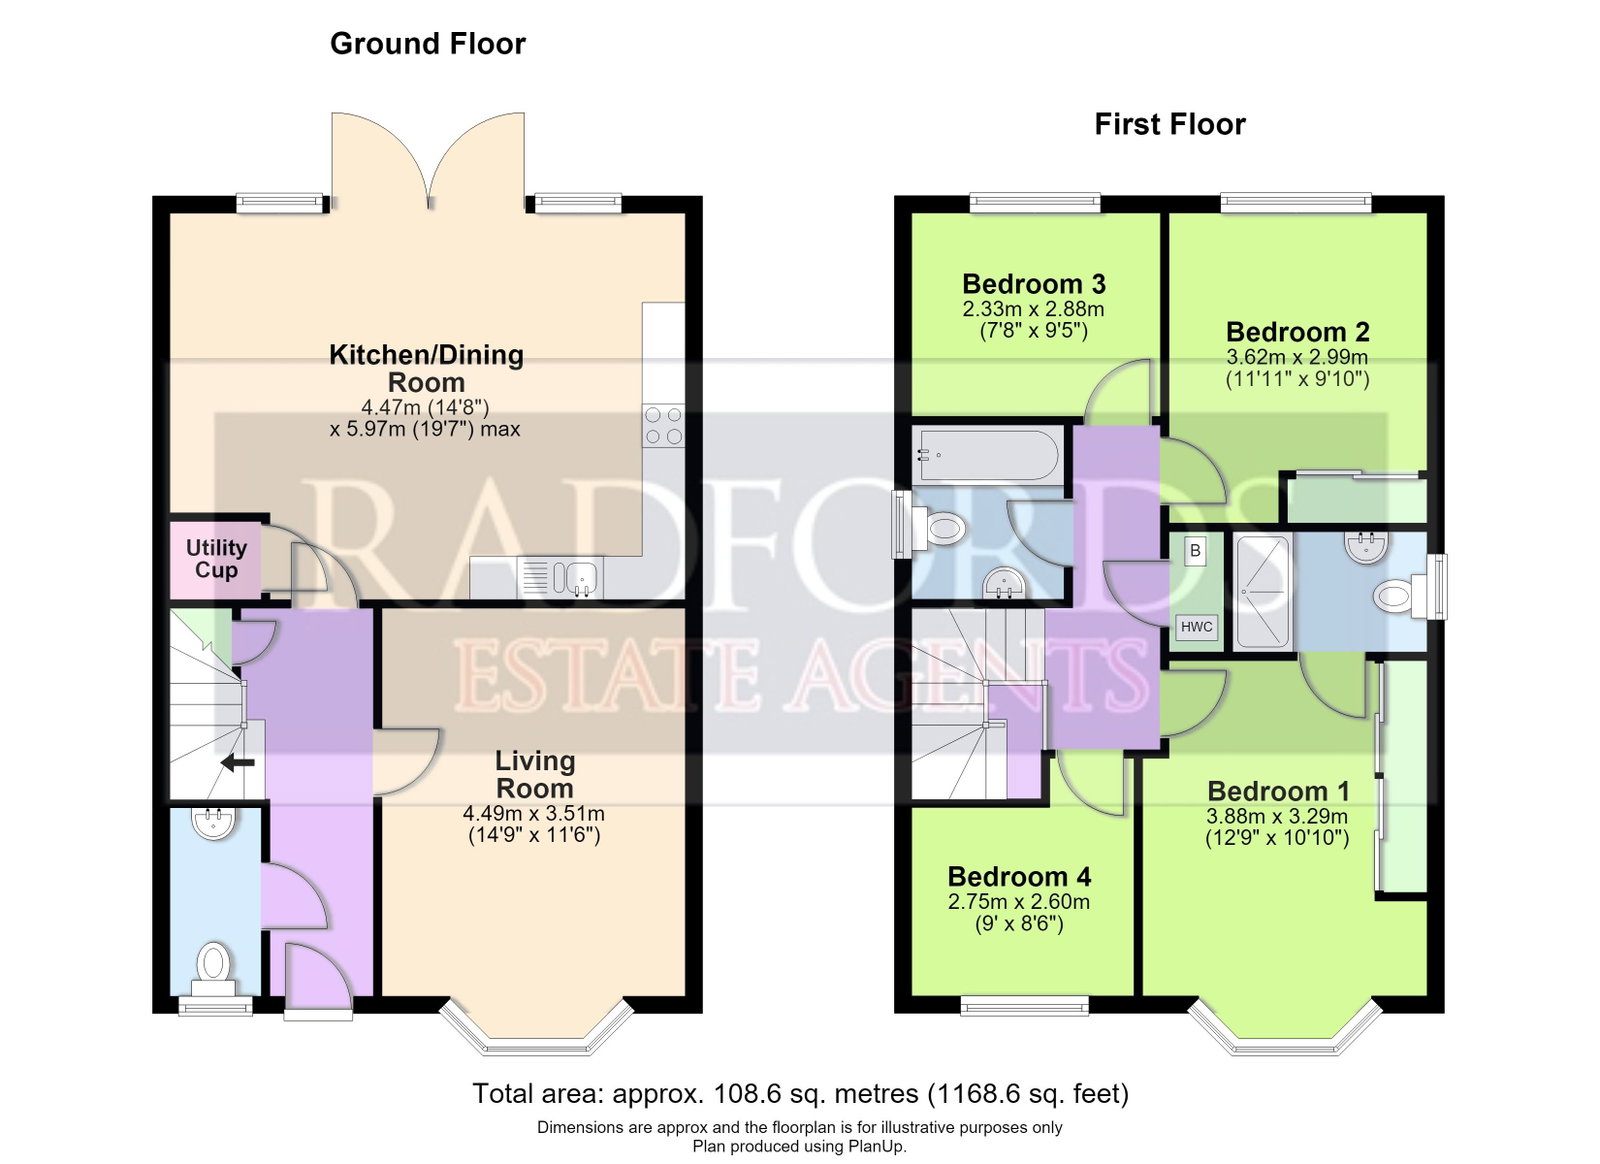
ENTRANCE HALLWAY
Amtico flooring. Radiator. Understairs cupboard. Door opening to:
Agents Note: Hallway/Stairs, Landing all recently redecorated.
CLOAKROOM
WC suite. Hand wash basin. Panelled radiator. Amtico flooring.
LIVING ROOM
Bay window to front with fitted shutters. Panelled radiator. Fitted beige carpeting.
KITCHEN/DAY ROOM/DINING ROOM
Feature of which is the folding patio doors opening onto rear garden. Amtico flooring. Vertical panelled radiator. Recess ceiling lights. Fitted out with quality base and eye level units with under lighters. Inset stainless steel 1.5 bowl sink unit with monobloc unit. Bosch ceramic hob with extractor hood over. Double oven. AEG integrated dishwasher. Integrated fridge freezer. Miele washing machine and drier. Television point. Useful cupboard.
Staircase with fitted carpeting leading to first floor landing.
LANDING
Window to side. Fitted carpeting. Panelled radiator. Access to loft area. Airing cupboard housing combi gas-fired boiler serving domestic hot water and central heating.
MASTER BEDROOM
Bay window with shutters to front. Panelled radiator. Fitted carpeting. Triple fitted wardrobe cupboard with mirrored doors.
ENSUITE
Recently redecorated. Window to side. Hand wash basin, WC suite. Chrome heated towel rail. Walk-in shower cubicle. Recess spotlights. Shaver point.
BEDROOM TWO
Window to rear with shutters. Radiator. Double wardrobe with mirrored doors.
BEDROOM THREE
Window to rear with shutters. Fitted carpeting. Radiator.
BEDROOM FOUR
Window to front with shutters. Fitted carpeting. Radiator.
FAMILY BATHROOM
Recently redecorated. Window to side. Panelled bath with fitted shower and screen. Hand wash basin. WC suite. Chrome heated towel rail. Amtico flooring, Shaver point.
OUTSIDE
The property enjoys an area of frontage and garden with access and car parking leading to garage, parking for approximately 2 cars. Car charging point. Garage with up and over door, light and power. Garden shed neatly installed behind. Side gate leading to rear garden. Fully fenced and beautifully maintained with established shrubs. Area of lawn and quality terrace area. Side service area. Outside tap. External lighting.
MONEY LAUNDERING REGULATIONS
By law, we are required to conduct anti-money laundering checks on all potential buyers and sellers, and we take this responsibility very seriously. In line with HMRC guidelines, our trusted partner, Coadjute, will securely manage these checks on our behalf. Once an offer is accepted (subject to contract), Coadjute will send a secure link for you to complete the biometric checks electronically. A non-refundable fee of £27+ VAT per person will apply for these checks, and Coadjute will handle the payment for this service. These anti-money laundering checks must be completed before we can send the memorandum of sale to the solicitors to confirm the sale. Please contact the office if you have any questions in relation to this.
These details and plans have been prepared to comply with the 1991 Property Misdescriptions Act. Great care has been taken to be as accurate as is realistic. Please note that it should not be assumed that any fixtures or fittings are automatically included within the sale of this property. None of the services, fittings or appliances within the property have been tested by the Agent and, therefore, prospective purchasers should satisfy themselves that any of the aforesaid mentioned in the Sales Particulars are in working order. All measurements are approximate, and these details are intended for guidance only and cannot be incorporated in any contract.
Read less