An exceptional, well-presented and spacious detached family house in a quite enclosed location backing onto open land to the rear.
DESCRIPTION
An exceptional opportunity to acquire a spacious family home in excellent decorative order throughout. The accommodation is well-planned and benefits from the lovely, landscaped garden to the rear. Conveniently situated within easy walking distance of Marden village centre.
The property is set in the popular Wealden village of Marden with its range of local shopping facilities including village stores, butchers, bakers, post office, petrol station and shop. There is an excellent primary school in the village and the mainline station offers commuter services to London Charing Cross and Cannon Street (approximately 50 minutes). The County Town of Maidstone is approximately 8 miles away providing a wider range of both leisure and shopping facilities.
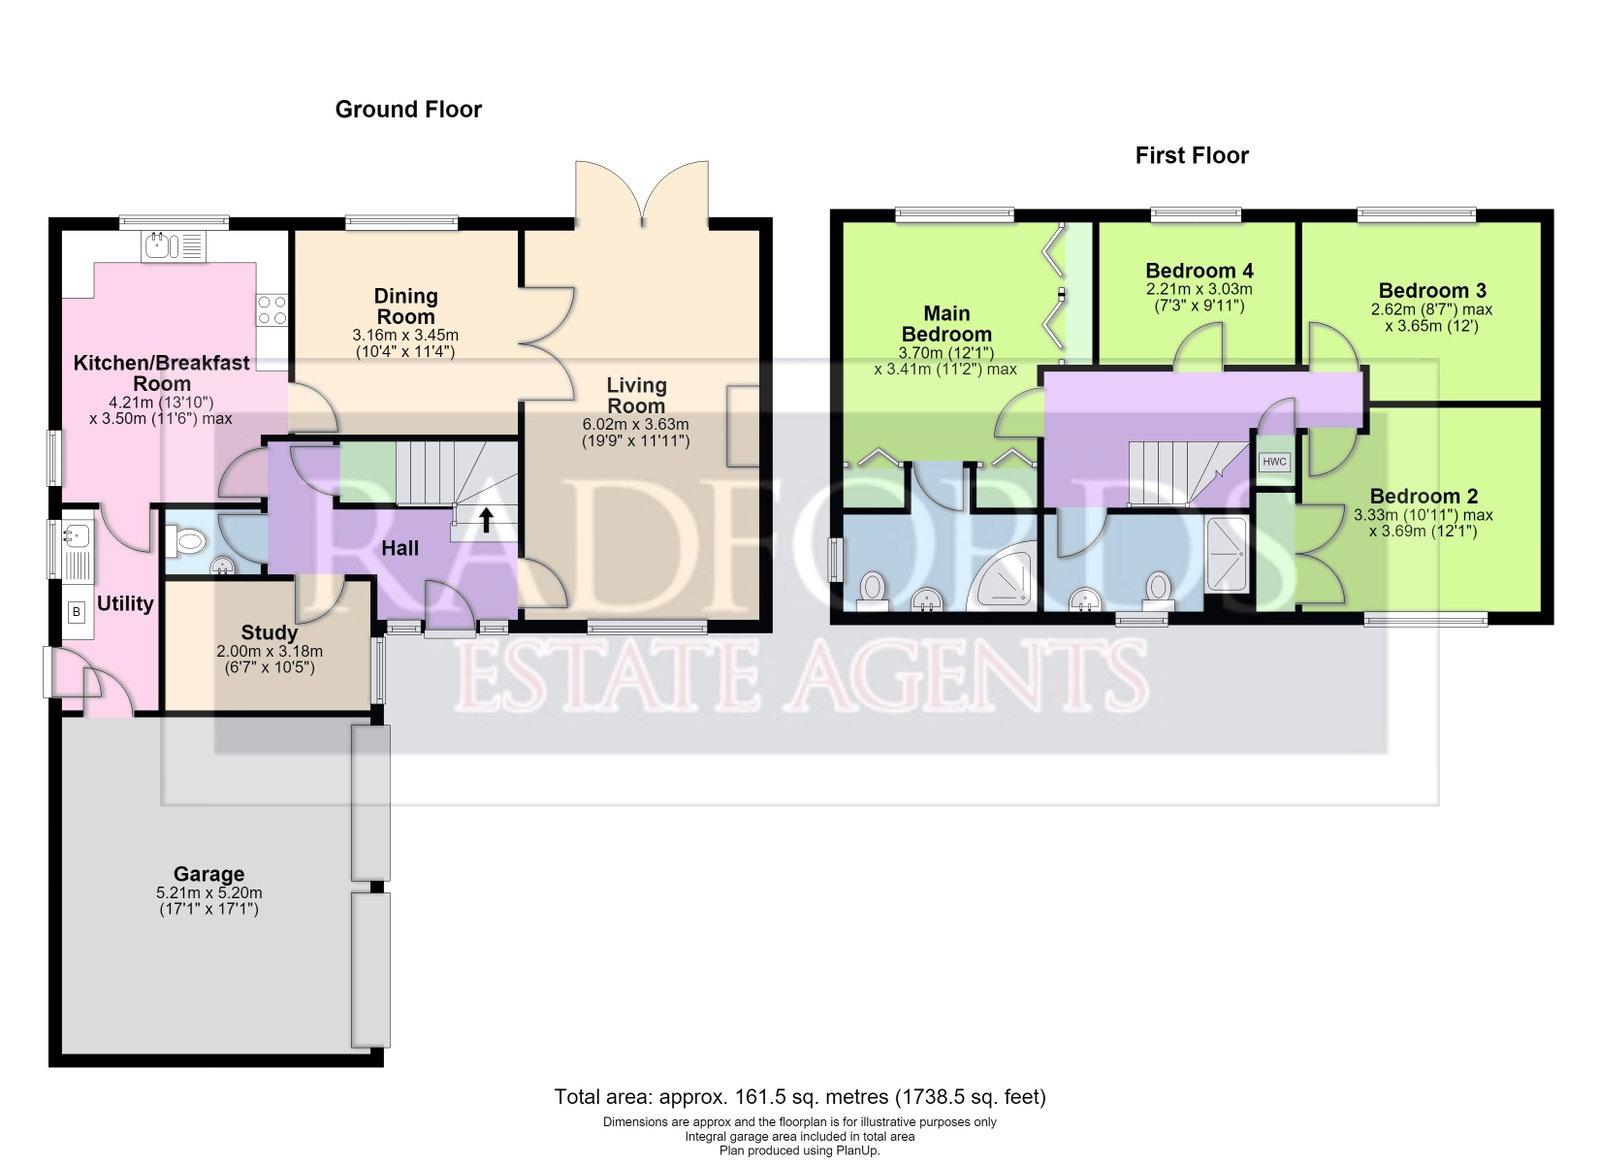
ENTRANCE HALL
Approached through replacement front door with side window. Fitted carpeting.
CLOAKROOM
WC. Hand wash basin.
STUDY
Window to front. Radiator.
LIVING ROOM
Double aspect with window to front and French doors opening onto rear terraced area. Fitted carpeting. Two radiators. Fireplace. Casement doors opening through to:
DINING ROOM
Window to rear. Radiator. Fitted carpeting.
KITCHEN/BREAKFAST ROOM
Double aspect. Fitted out with range of base and eye level units with inset sink and drainer unit. Integrated Neff double oven. Ceramic hood with extractor. Integrated dishwasher. Floor covering as laid. Door off to:
UTILITY ROOM
Window to side. Radiator. Fitted worktop surface with fitted sink unit. Space and plumbing for washing machine and tumble drier. Gas-fired boiler serving domestic hot water and central heating.
STAIRCASE
Fitted carpeting. Leading to:
GALLERIED LANDING
Fitted carpeting. Access to insulated loft area. Airing cupboard with hot water cylinder.
BEDROOM 1
Double aspect with window to front and side. Radiator. Fitted carpeting. Four separate fitted wardrobe units.
ENSUITE
Walk-in shower. Hand wash basin. WC. Radiator. Shaver point.
BEDROOM 2
Window to front. Radiator. Fitted carpeting. Built-in wardrobe cupboard.
BEDROOM 3
Window to rear. Radiator. Fitted carpeting. Built-in wardrobe.
BEDROOM 4
Window to rear. Radiator. Fitted carpeting.
FAMILY SHOWER ROOM
Walk-in shower. Hand wash basin. WC. Fitted carpeting. Radiator. Shaver point.
OUTSIDE
The property enjoys an area of frontage with parking for several cars and garden. Access to double garage with twin electronically operated up and over doors, light and power. Side access through gate leading to side area of partial garden and paving with outside tap. The main garden lays mainly to the rear, which is nicely landscaped with established shrubs, hedges and lawn. Paved terraced area with electronically operated canopy. A feature of the garden is the lovely pergola. To the rear of this is a further area of garden with hedging and shrubs.
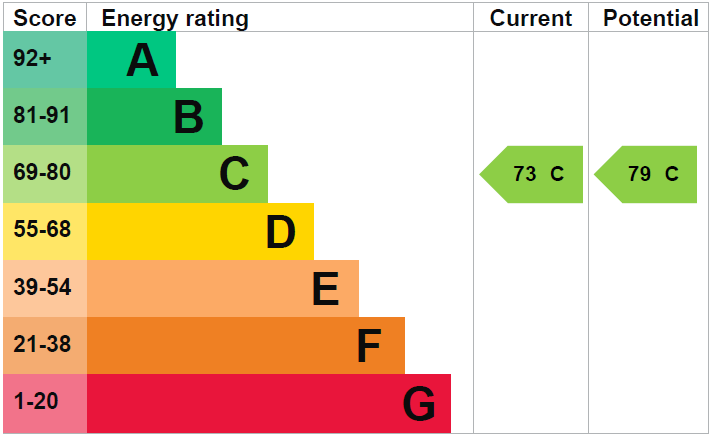
ENERGY PERFORMANCE RATING
EPC rating: C
COUNCIL TAX
Maidstone Borough Council Tax Band G
MONEY LAUNDERING REGULATIONS
By law, we are required to conduct anti-money laundering checks on all potential buyers and sellers, and we take this responsibility very seriously. In line with HMRC guidelines, our trusted partner, Coadjute, will securely manage these checks on our behalf. Once an offer is accepted (subject to contract), Coadjute will send a secure link for you to complete the biometric checks electronically. A non-refundable fee of £27+ VAT per person will apply for these checks, and Coadjute will handle the payment for this service. These anti-money laundering checks must be completed before we can send the memorandum of sale to the solicitors to confirm the sale. Please contact the office if you have any questions in relation to this.
These details and plans have been prepared to comply with the 1991 Property Misdescriptions Act. Great care has been taken to be as accurate as is realistic. Please note that it should not be assumed that any fixtures or fittings are automatically included within the sale of this property. None of the services, fittings or appliances within the property have been tested by the Agent and, therefore, prospective purchasers should satisfy themselves that any of the aforesaid mentioned in the Sales Particulars are in working order. All measurements are approximate, and these details are intended for guidance only and cannot be incorporated in any contract.
Read less